



UPDATED:
Key Details
Property Type Single Family Home
Sub Type Single Family Residence
Listing Status Active
Purchase Type For Sale
Square Footage 3,145 sqft
Price per Sqft $381
Subdivision Cypress Isle
MLS Listing ID O6404645
Bedrooms 4
Full Baths 3
HOA Fees $91/mo
HOA Y/N Yes
Annual Recurring Fee 1096.8
Year Built 2004
Annual Tax Amount $12,242
Lot Size 0.500 Acres
Acres 0.5
Property Sub-Type Single Family Residence
Source Stellar MLS
New Construction false
Property Description
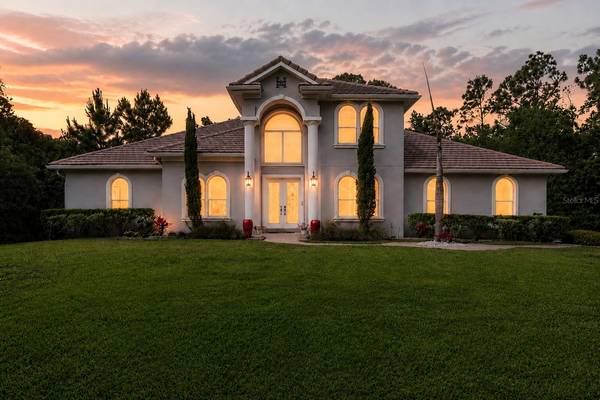
Inside, a grand two-story foyer introduces an inviting layout filled with natural light. The great room features vaulted ceilings, a fireplace, and an upper-level catwalk overlooking the living area. The updated kitchen showcases quartz countertops, stainless steel appliances, and an island that connects to the surrounding living and dining spaces.
The first-floor primary suite features a beautifully appointed, spa-inspired bath with two separate walk-in showers, a freestanding soaking tub, and elegant dual vanities. Upstairs, three additional bedrooms provide options for guest accommodations, a home office, or other uses.
French doors open to a covered lanai and screened pool and spa overlooking the conservation area. Mature landscaping enhances the outdoor setting, creating an inviting backdrop for relaxing or entertaining.
Significant improvements completed in 2024 include a new HVAC system, water heater, pool and spa heater, water softener, irrigation system, and natural gas connection. Conveniently located near Windermere, Walt Disney World, Central Florida's world-renowned theme parks, shopping, and dining, this property offers an appealing combination of privacy, architectural character, and access to Orlando's most popular attractions.
Schedule your private showing today.
Location
State FL
County Orange
Community Cypress Isle
Area 32836 - Orlando/Dr. Phillips/Bay Vista
Zoning R-CE-C
Rooms
Other Rooms Breakfast Room Separate, Den/Library/Office, Family Room, Formal Dining Room Separate, Formal Living Room Separate, Inside Utility
Interior
Interior Features Ceiling Fans(s), Primary Bedroom Main Floor, Solid Surface Counters, Stone Counters
Heating Gas
Cooling Central Air
Flooring Luxury Vinyl, Tile
Fireplaces Type Gas
Furnishings Unfurnished
Fireplace true
Appliance Built-In Oven, Cooktop, Dishwasher, Range Hood, Refrigerator
Laundry Inside, Laundry Room
Exterior
Exterior Feature Private Yard
Parking Features Driveway, Garage Faces Side
Garage Spaces 3.0
Pool Gunite
Utilities Available Cable Connected, Electricity Connected
View Y/N Yes
Water Access No
View Trees/Woods
Roof Type Tile
Attached Garage true
Exposure North
Garage true
Private Pool Yes
Building
Story 2
Entry Level Two
Foundation Slab
Lot Size Range 1/2 to less than 1
Sewer Septic Tank
Water Well
Level or Stories Two
Structure Type Block,Stucco
New Construction false
Others
Pets Allowed Yes
Senior Community No
Ownership Fee Simple
Monthly Total Fees $91
Acceptable Financing Cash, Conventional
Membership Fee Required Required
Listing Terms Cash, Conventional
Special Listing Condition None
Virtual Tour https://media.devoredesign.com/videos/019e0872-3151-7217-8caa-f8689054bc44?v=158

Nearby School & Business
Get More Information
Jocelyn Ramirez
Marketing Manager
Marketing Manager
- Home for Sale in Orlando
- Home for Sale in Davenport
- Home for Sale in Kissimmee
- Homes For Sale in Lake Nona, Orlando, FL
- Home for Sale in Hunters Creek
- Home for Sale in Reunion
- Homes For Sale in Celebration, Kissimmee, FL
- Home for Sale in Winter Park
- Home for Sale in Harmony
- Home for Sale in Laureate Park
- Home for Sale in Champions Gate